

Office & Glass Office Partitions
— London & Surrey
InteriorTec installs office and glass partitions across London, Surrey and Sussex — including frameless glass, fire-rated and acoustic systems.
Whether you’re dividing space, improving privacy or acoustics or upgrading a workspace, we deliver partitions that work properly and last.
From frameless glass meeting rooms to bespoke curved glazed features, we deliver the right solution for the space.
Projects typically from £1k to £200k
Office Partition Systems We Install
We install a full range of commercial partition systems across London, Surrey and the South East — from simple layouts to high-specification glazed interiors.
Glass Partitions
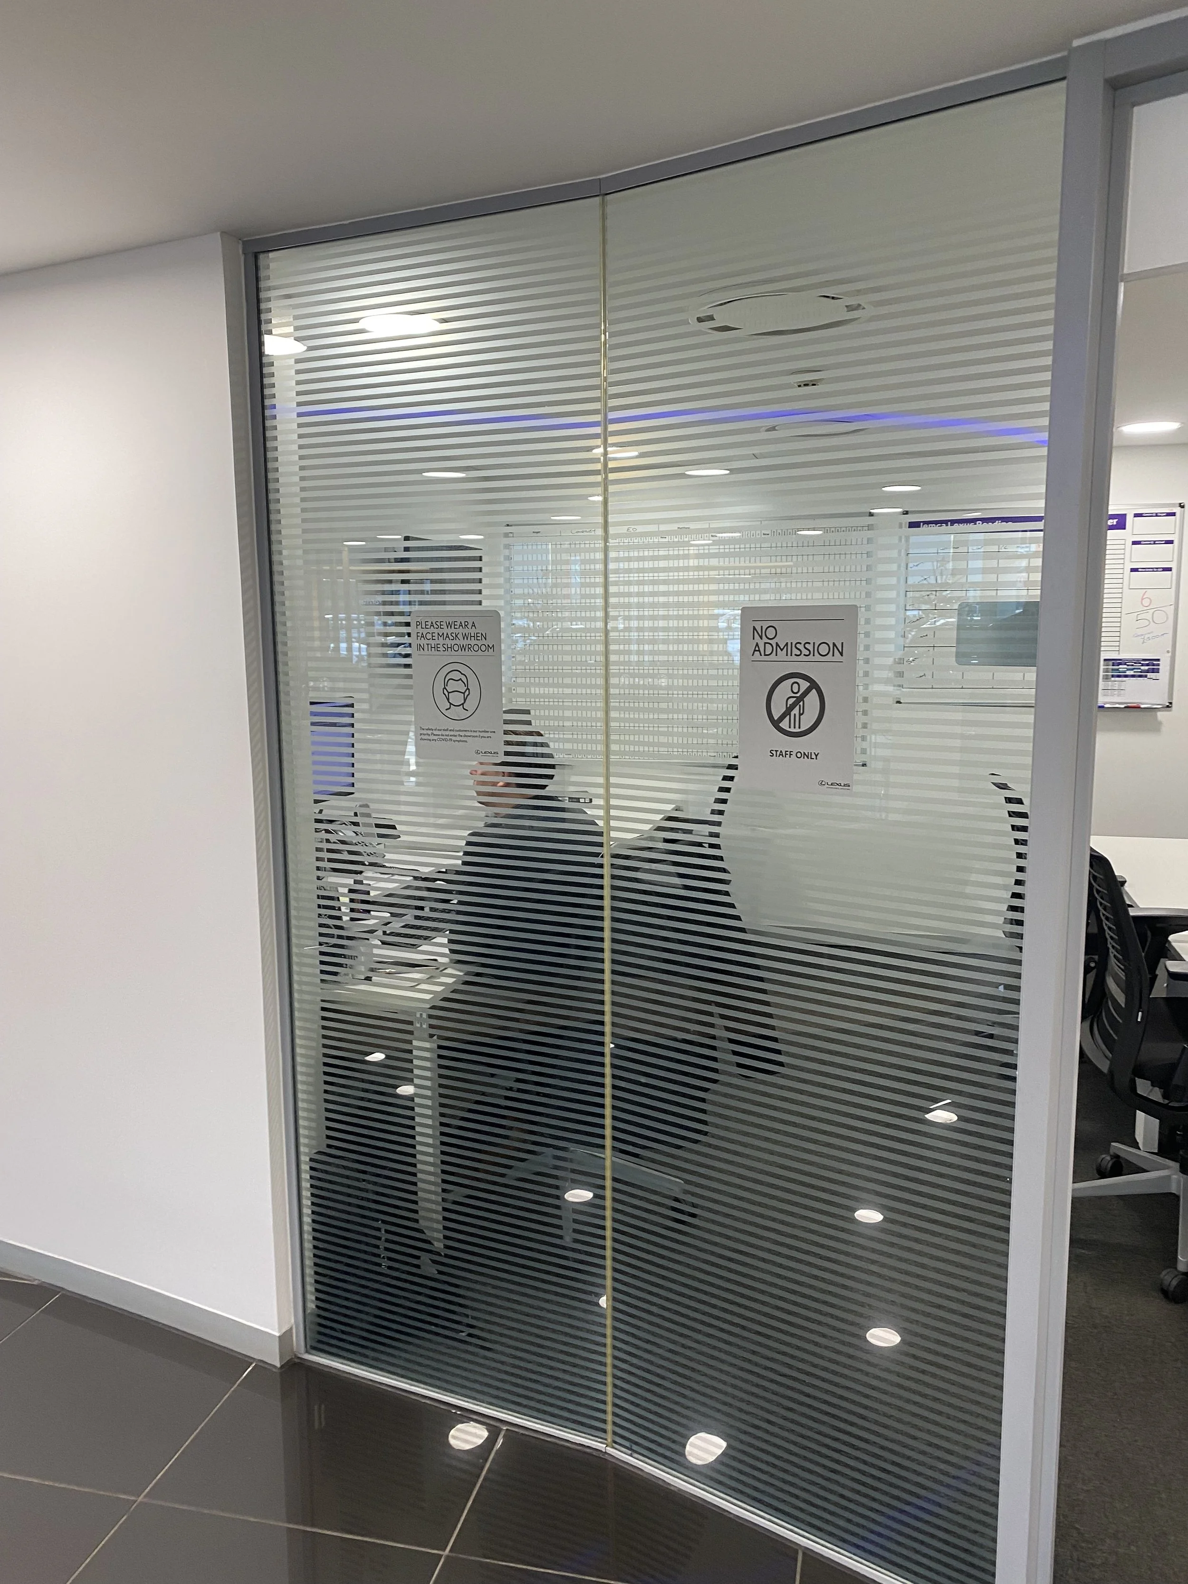

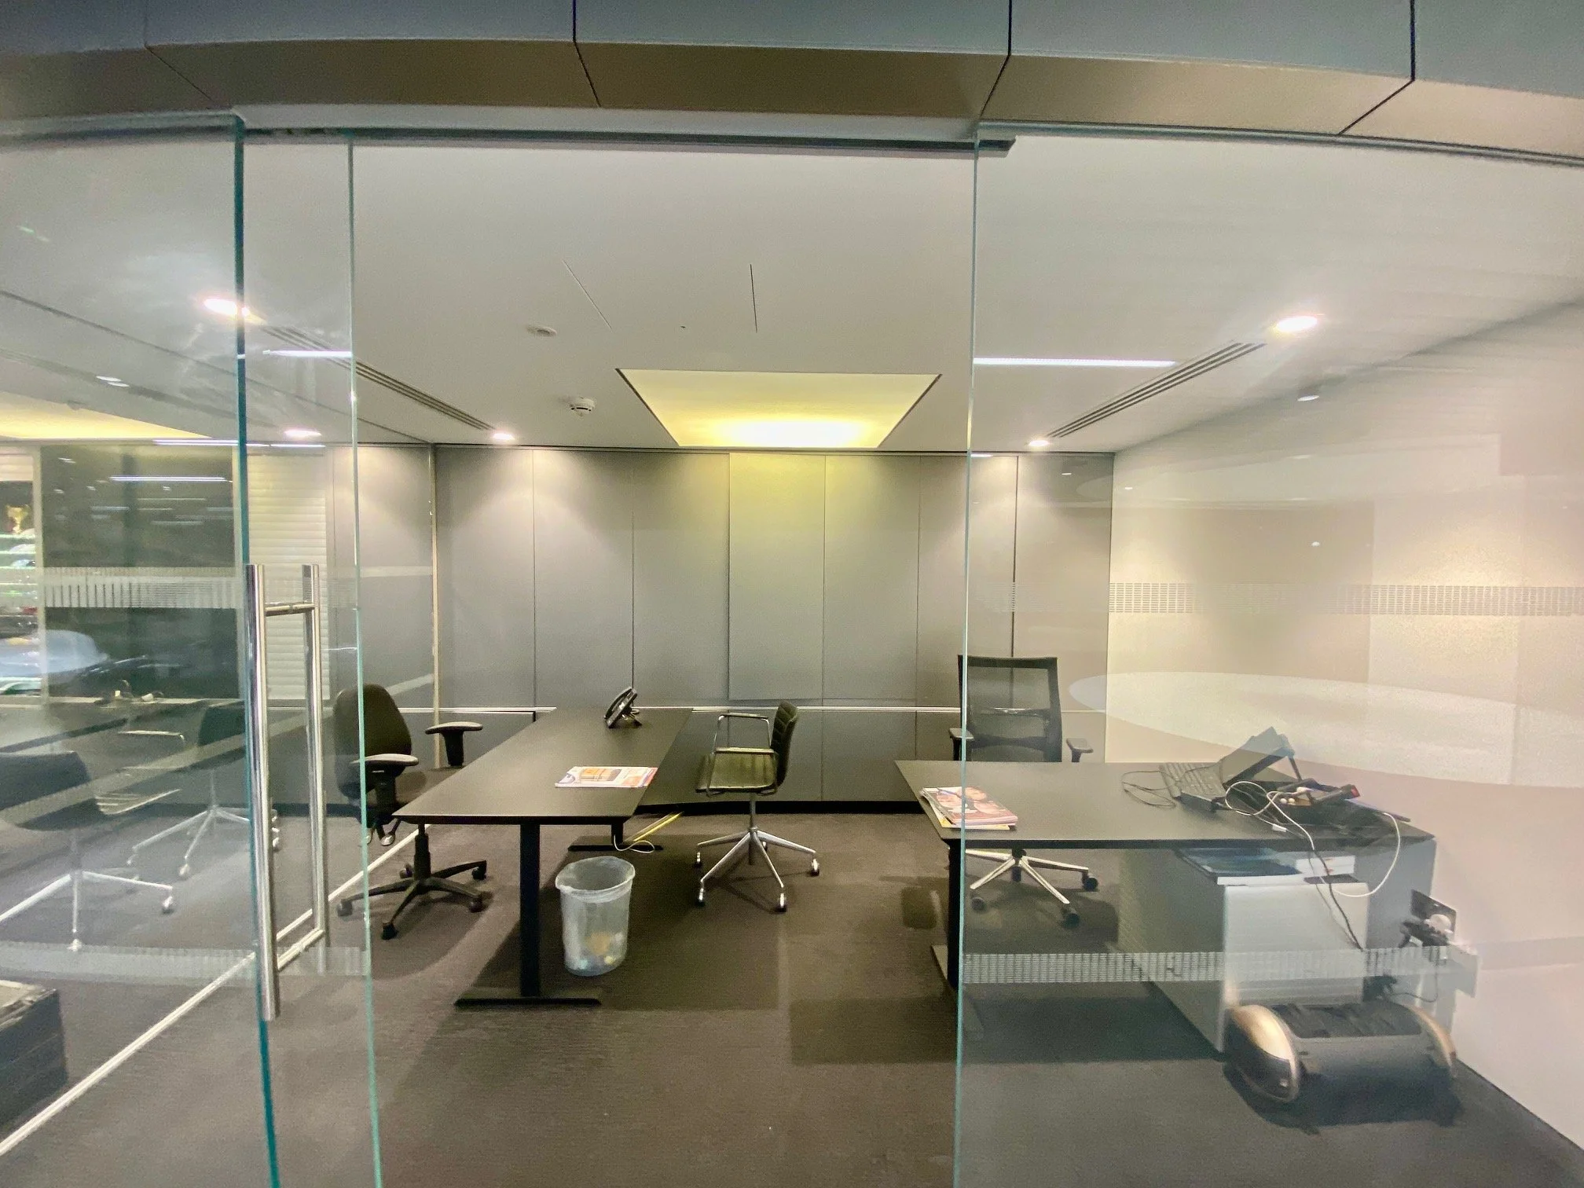
Frameless and framed glass partition systems for offices, meeting rooms and commercial interiors — creating light, open spaces while maintaining separation.
Acoustic Partitions
Partition systems designed to reduce noise and improve privacy, particularly in open-plan offices and shared environments.
Fire-Rated Partitions
Fire-rated partition systems installed to meet current UK building regulations, supporting safe and compliant building layouts.
Solid & Plasterboard Partitions
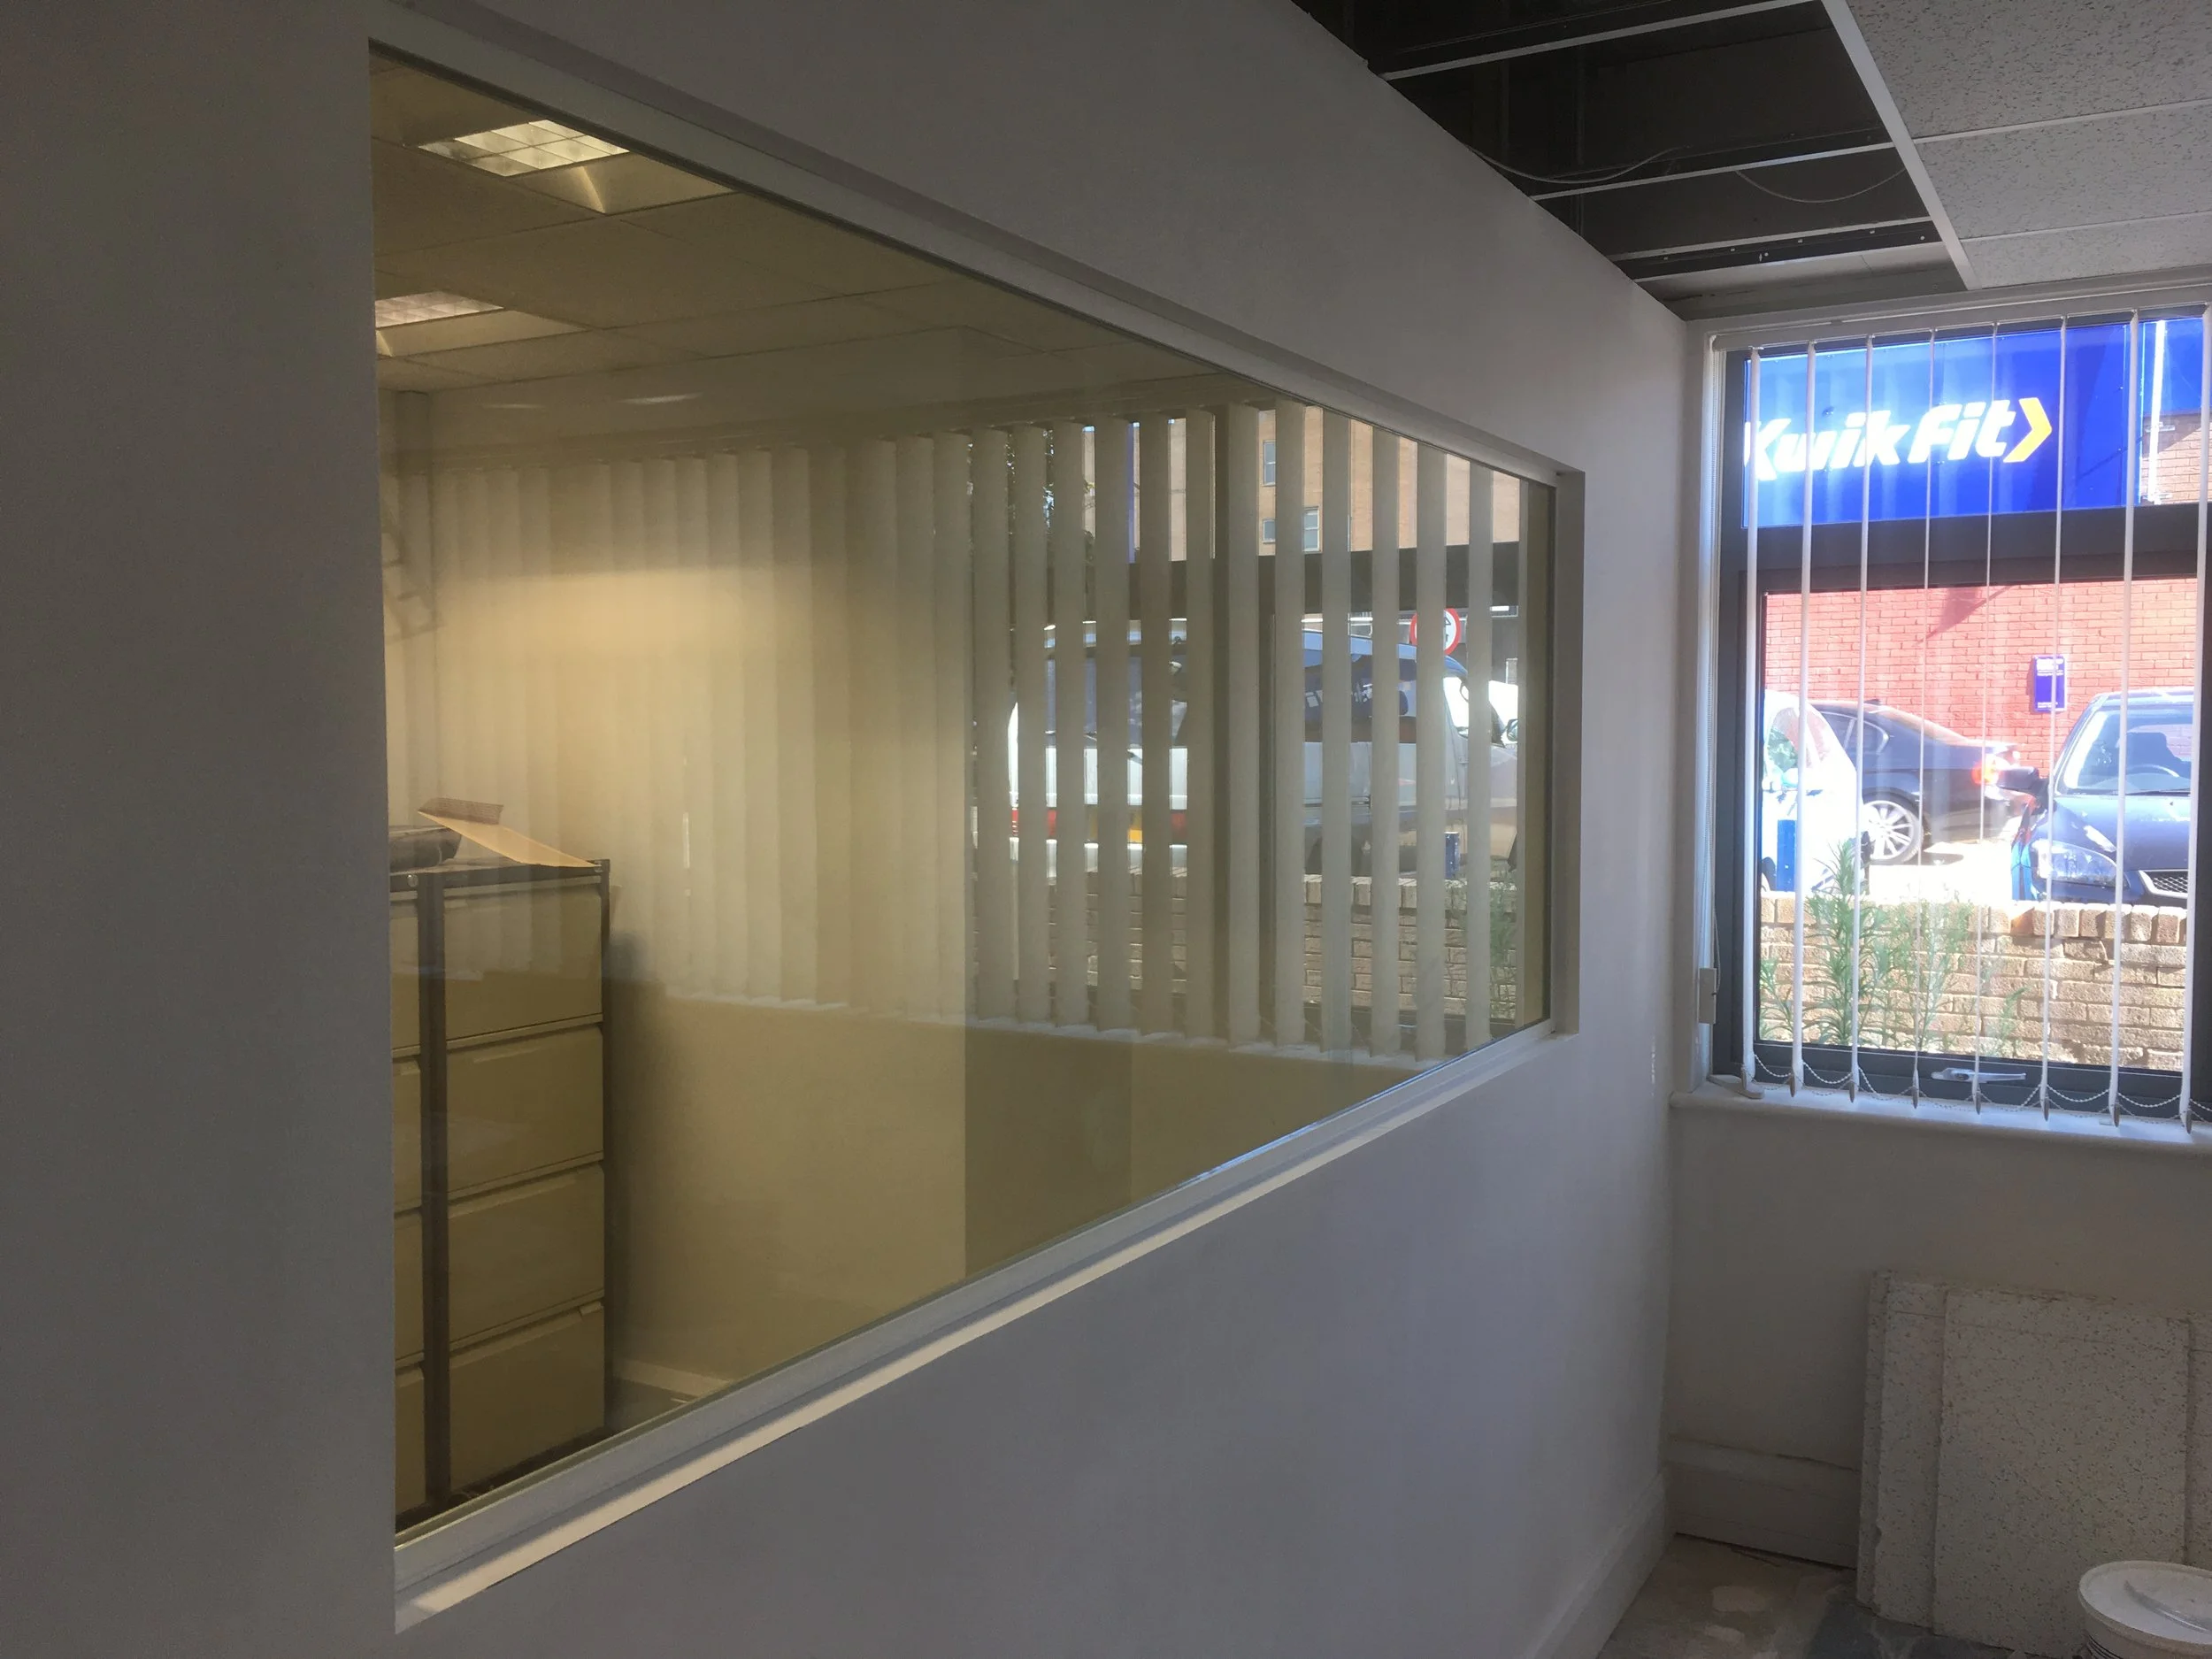
Flexible partition systems for offices, schools and commercial buildings — ideal for creating practical, enclosed spaces.
Demountable Partition Systems
Reconfigurable partition systems that allow spaces to adapt over time without major structural changes.
Why Install Office / Glass Partitions?
Office partitions are used to improve how a space functions day to day, including:
Creating meeting rooms and private offices
Improving acoustic performance and reducing noise
Dividing open-plan workspaces
Supporting fire safety and building compliance
Reconfiguring layouts as businesses grow
Getting the partition system right makes a significant difference to how a space works, feels and performs.
We regularly install partition systems in occupied offices and commercial buildings — often while businesses are still operating.
We plan work carefully, coordinate with lighting and services, and install efficiently to minimise disruption.
Whether it’s part of an office refurbishment, a commercial fit out or a targeted upgrade, we make sure the work is carried out properly and safely within the space.
Working with Existing Buildings
Where We Install Partitions
We install partition systems across:
Commercial offices and workspaces
Schools and education buildings
Automotive showrooms
Retail and commercial units
Hospitality environments
Residential and high-end home projects.
Recent Glass Partition Projects
Glazed Office Partitions — Central London
Frameless glass partition system with privacy film across a full office fit out.
Automotive Showroom — London
High-specification glazed and solid partition systems integrated within showroom design.
Commercial Office Upgrade — Surrey
New meeting rooms and workspace divisions created using a mix of glass and solid partitions.
Your Questions, Answered
-
We install glass, acoustic, fire-rated, plasterboard and demountable partition systems depending on the needs of the space.
-
Yes — we regularly install frameless and framed glass partition systems for offices and commercial interiors across London and Surrey.
-
Yes — we install acoustic ceiling systems designed to reduce noise and improve comfort in offices and schools.
-
Yes — fire-rated partitions are often required to meet building regulations. We install compliant systems where needed.
-
Yes — we work across London, Surrey and Sussex on commercial and selected residential projects.